
48 DAUNTLESS StreetST. JOHN'S, NF A1B 0E7
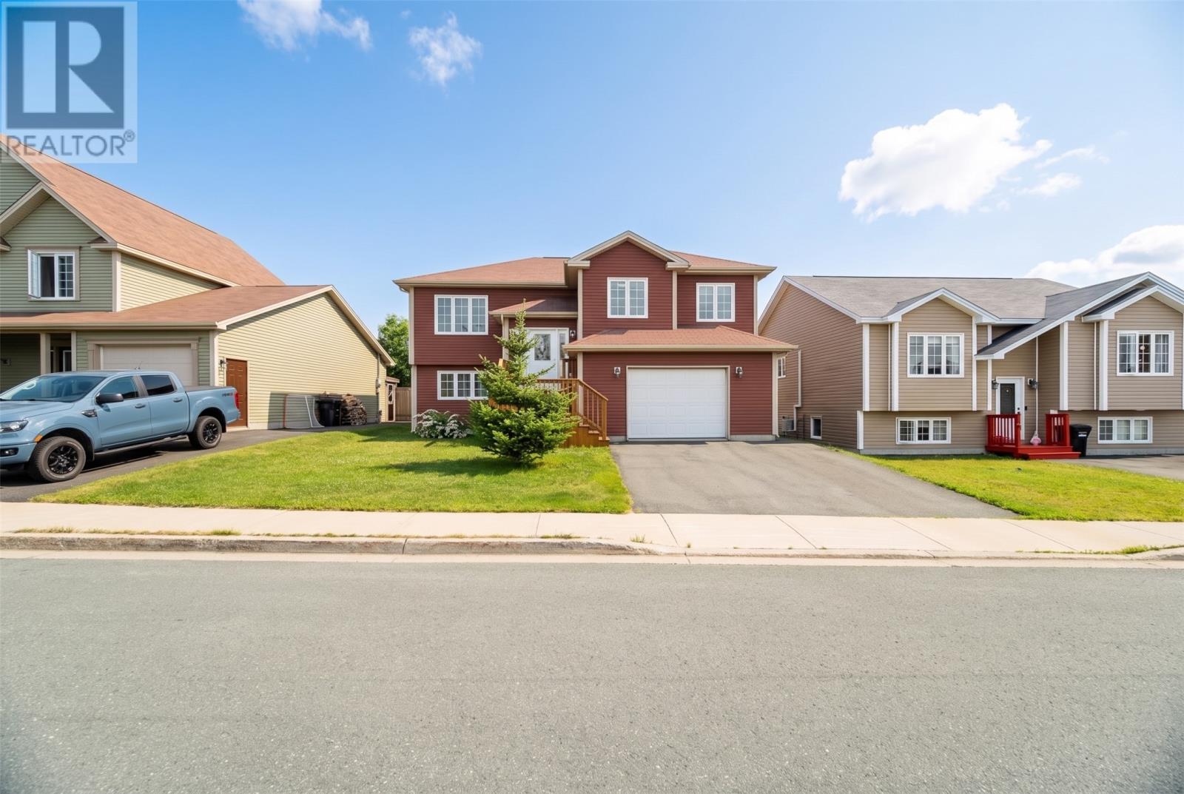
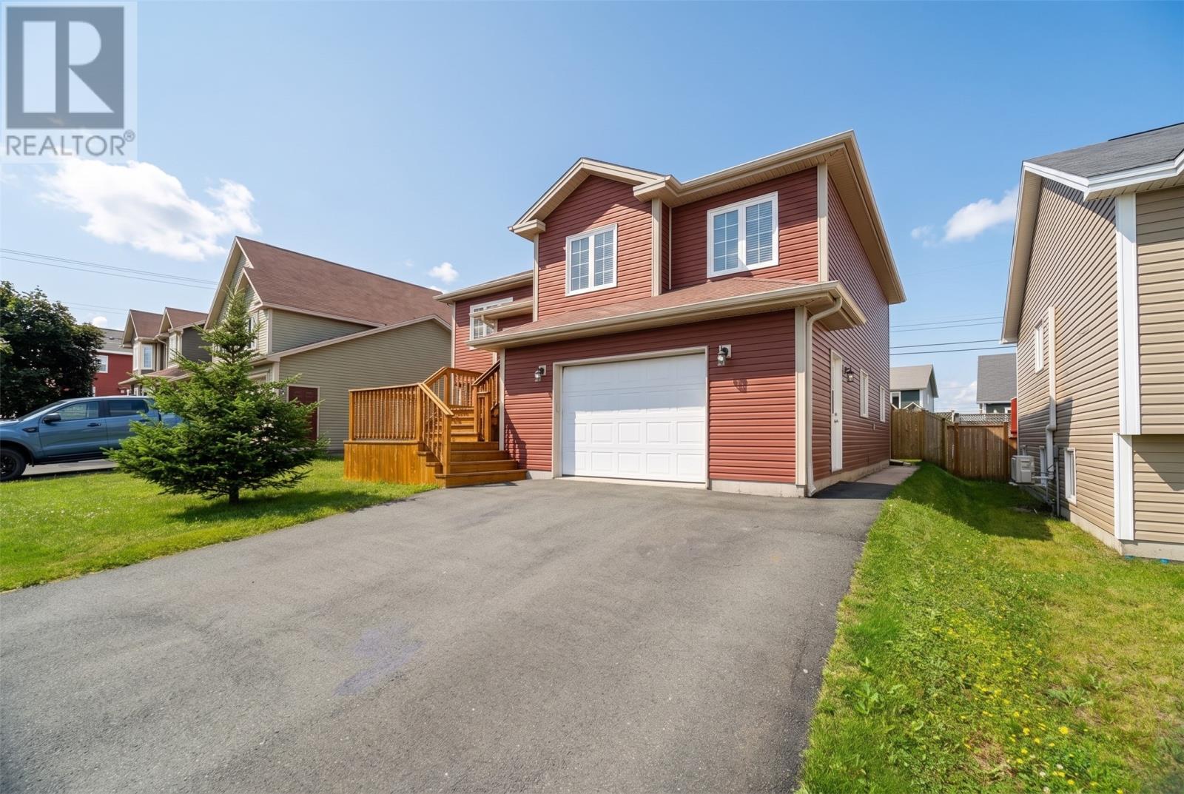
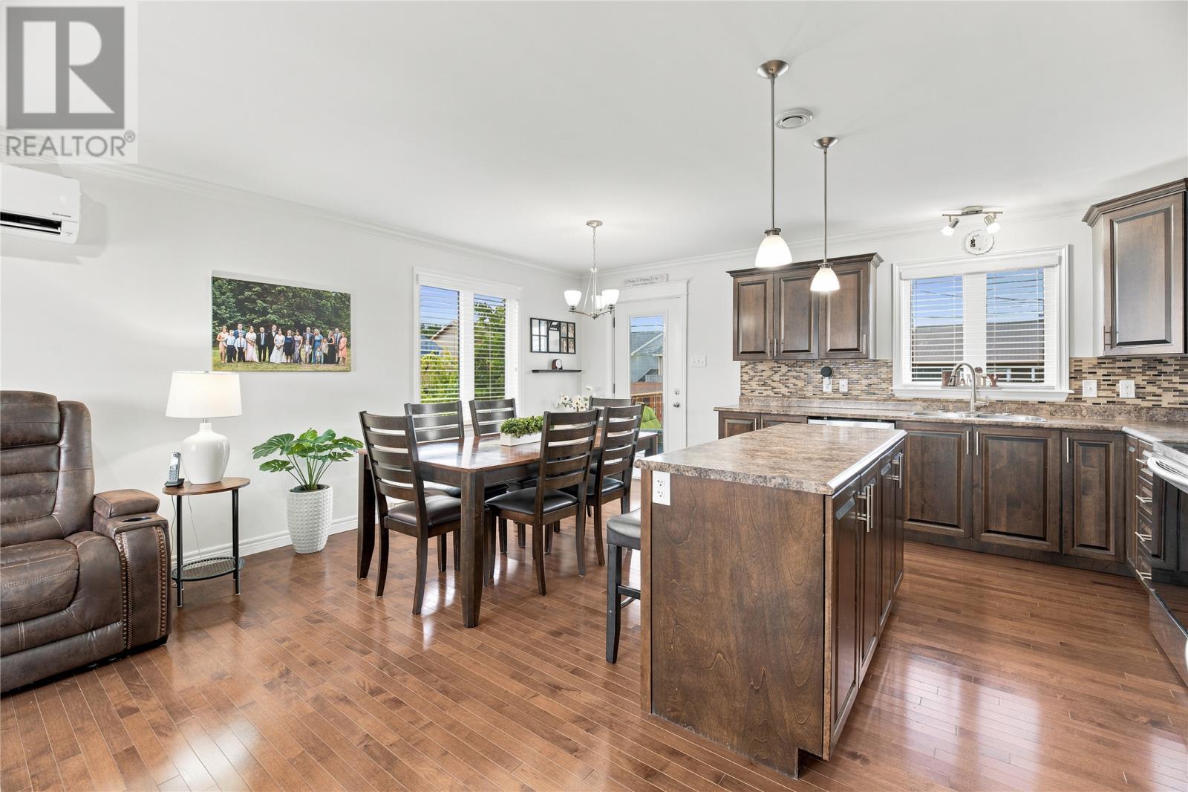
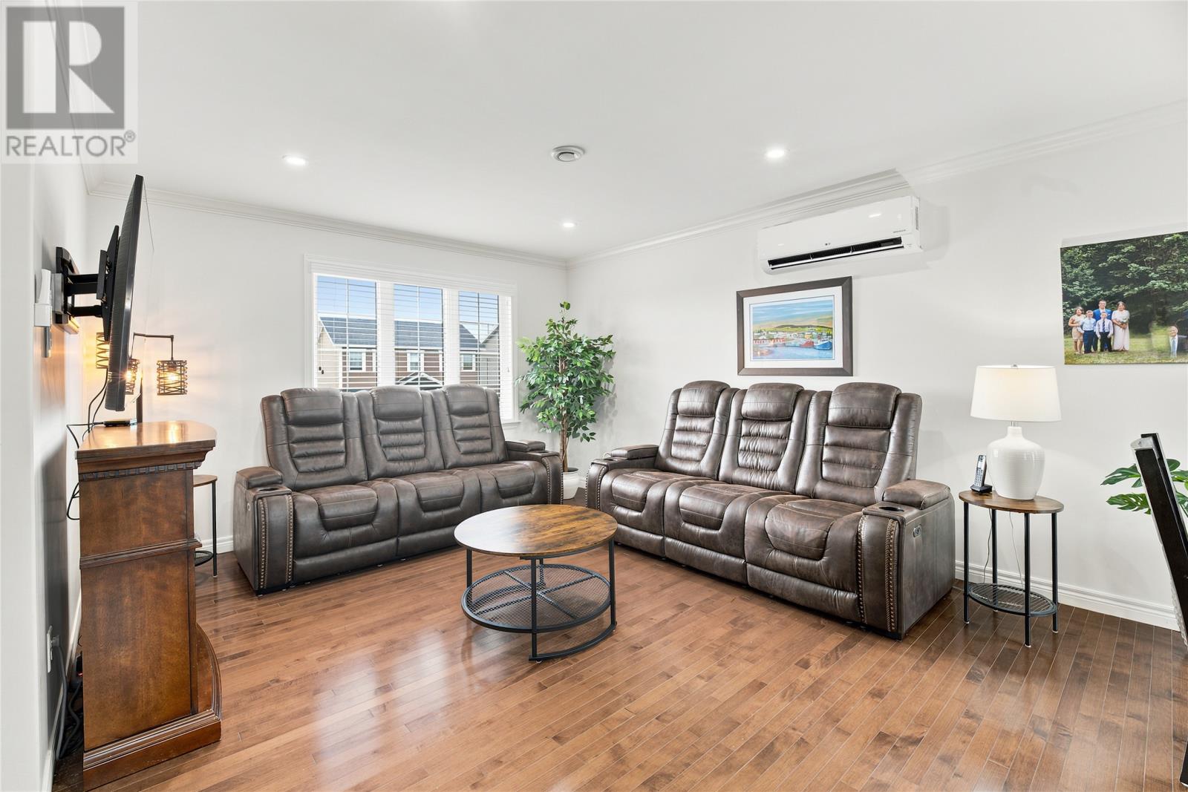
Welcome to this spacious five-bedroom family home, ideally located in the highly sought-after community of Kenmount Terrace! Perfectly designed for a growing family, this home offers plenty of space both inside and out, while placing you just minutes from everything you need. Enjoy the convenience of nearby shopping, restaurants, grocery stores, Memorial University, Academy Canada, and so much more—all right at your doorstep. The main floor features a bright and inviting open-concept living room, dining area, and kitchen, creating the perfect space for family time and entertaining. The primary bedroom offers a walk-in closet and private full ensuite, while two additional generously sized bedrooms and another full bathroom complete the main level. Downstairs, you'll find even more room for your family needs, with two additional bedrooms, a full bathroom combined with laundry, and a large rec room—perfect for movie nights, a playroom, home gym, or space for the kids to relax with friends. An oversized attached garage provides plenty of room for parking and storage. Outside, enjoy your morning coffee or take in the evening sunsets from the back deck, while the storage shed offers additional space for all of your outdoor tools and equipment. With five bedrooms, spacious living areas, and an unbeatable location, this welcoming home is ready for its next family to move in and make memories! (id:31684)
| 3 days ago | Listing updated with changes from the MLS® | |
| 3 days ago | Listing first seen on site |



The trademarks MLS®, Multiple Listing Service® and the associated logos are owned by The Canadian Real Estate Association (CREA) and identify the quality of services provided by real estate professionals who are members of CREA. Used under license.
The trademarks REALTOR®, REALTORS®, and the REALTOR® logo are controlled by The Canadian Real Estate Association (CREA) and identify real estate professionals who are members of CREA. These trademarks are owned or controlled by The Canadian Real Estate Association (CREA) and identify real estate professionals who are members of CREA (REALTOR®) and/or the quality of services they provide (MLS®).
This REALTOR.ca listing content is owned and licensed by REALTOR® members of The Canadian Real Estate Association.